The house
Room to spread out
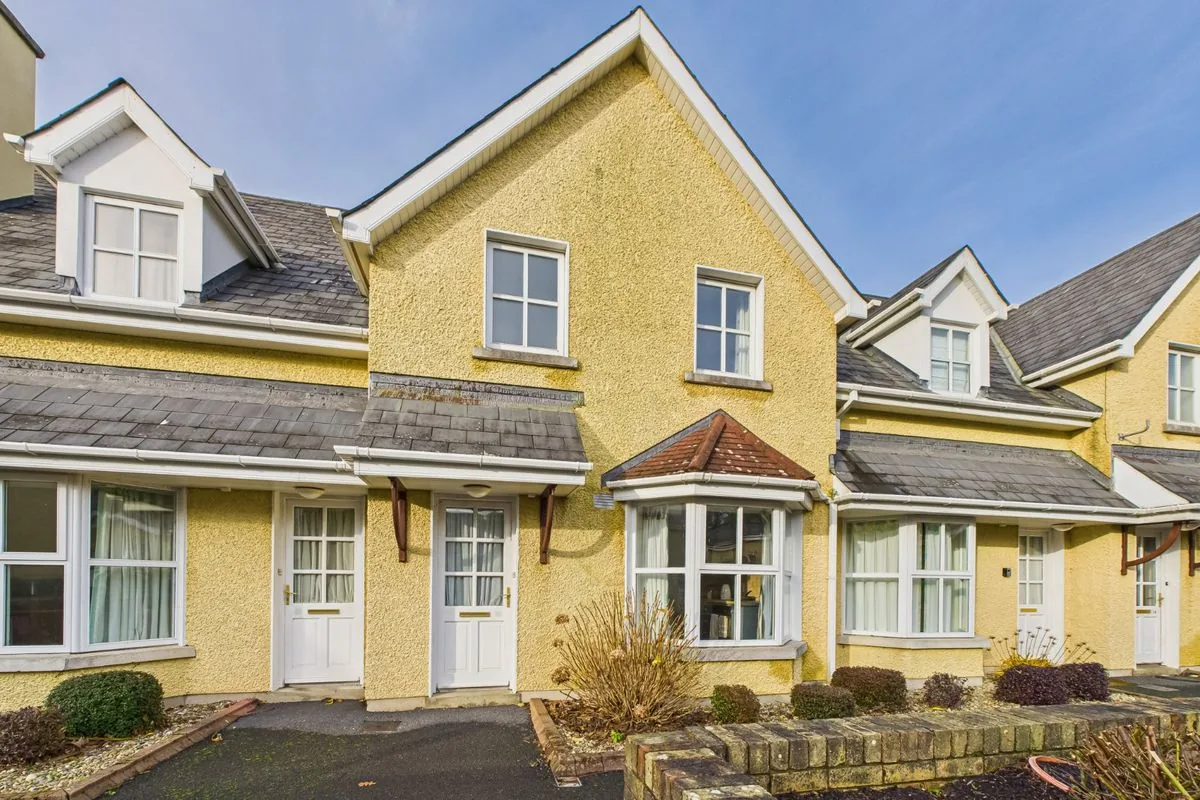
A three-bedroom, two-bathroom house over two floors, furnished for guests rather than for show.
Downstairs
Living, cooking and eating
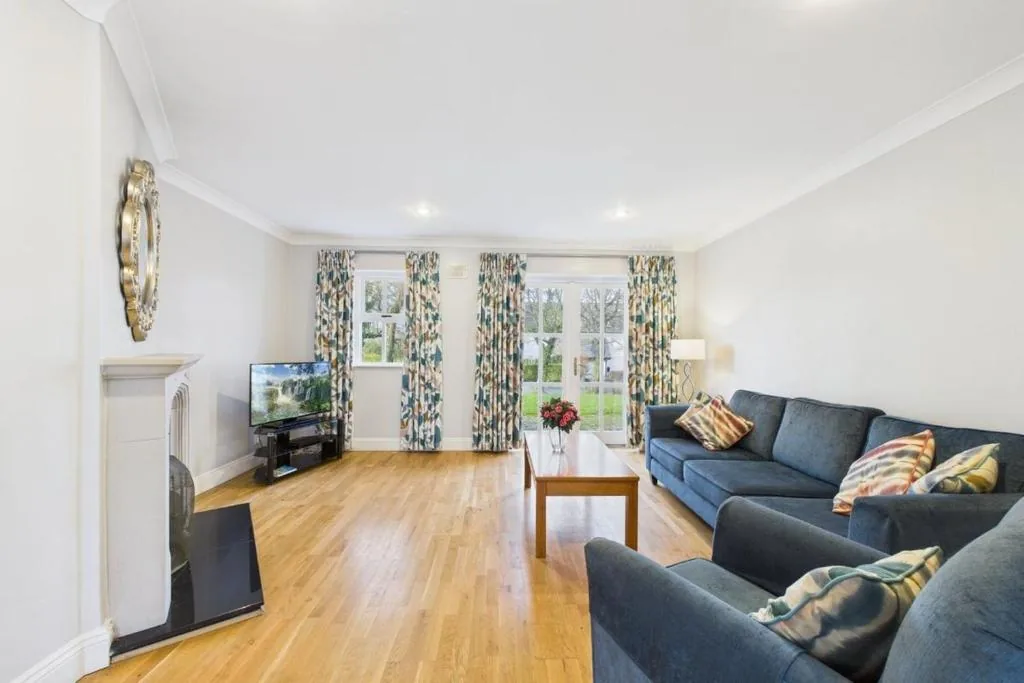
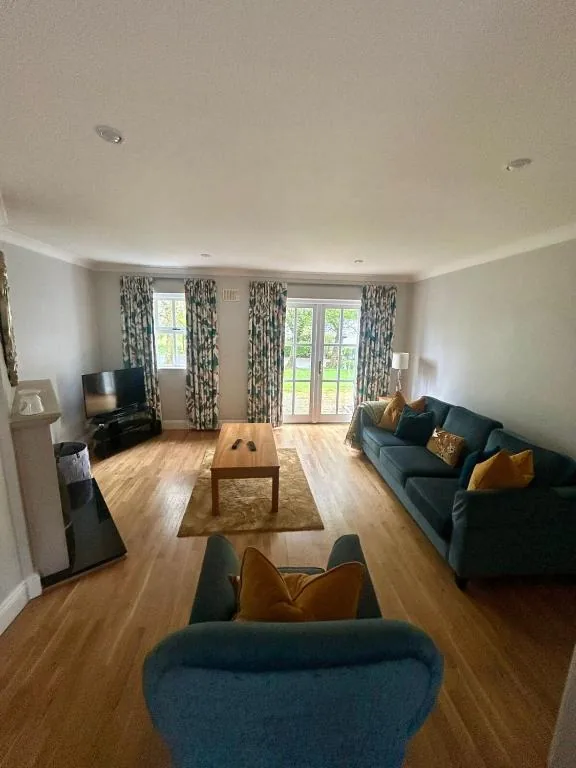
The living room runs the width of the house, with a large comfy sofa and armchair, an open fireplace, a smart TV with cable channels and French doors to the patio. Oak floors throughout.
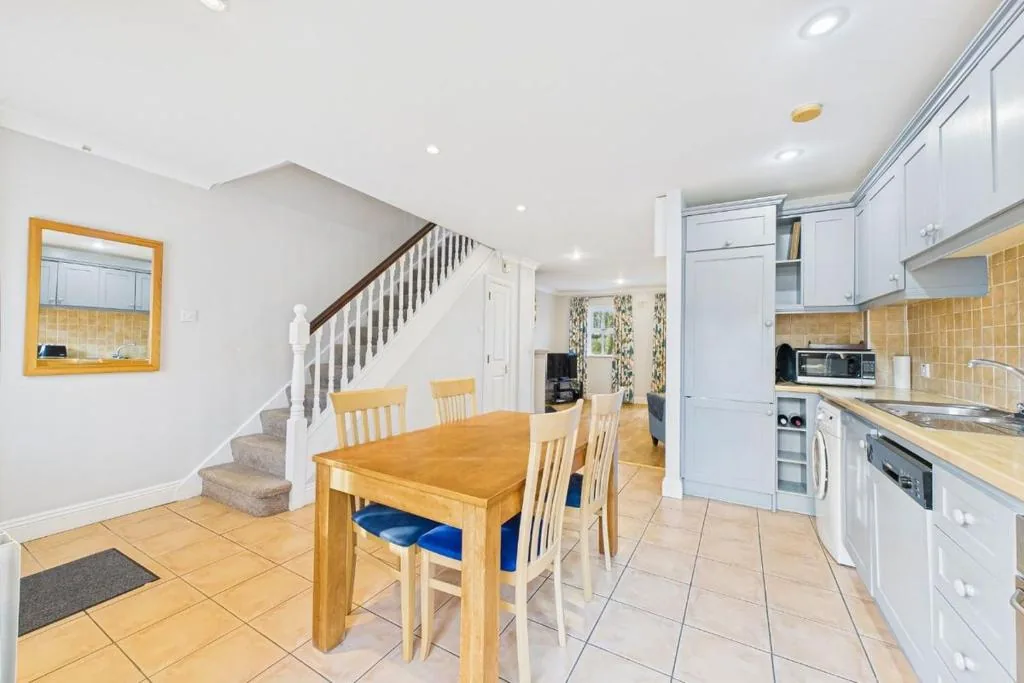
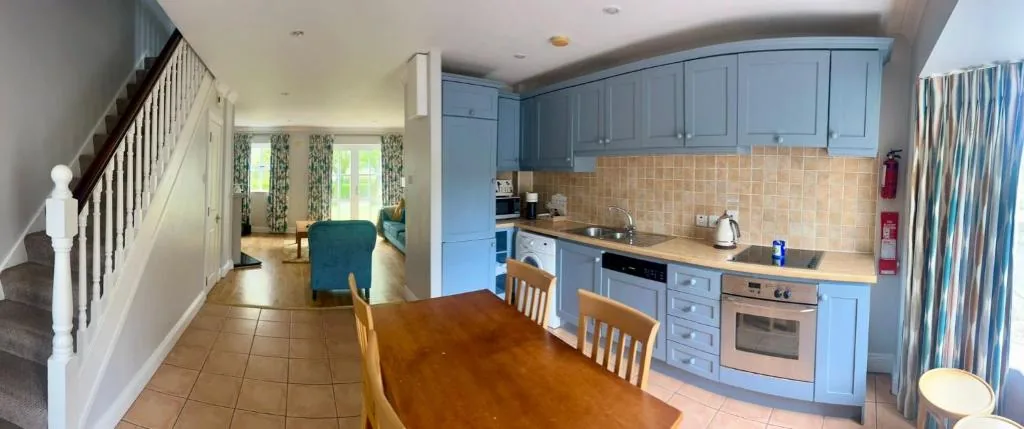
The kitchen is properly equipped for a week, not a weekend: oven and hob, dishwasher, microwave, air fryer, coffee machine, toaster and kettle, with a dining table for four. A washing machine and tumble dryer are in the house, which matters more than it sounds on a golf trip or with small children.
There is a dedicated workspace with a desk and power, and fibre broadband at up to 1GB.
Upstairs
Three bedrooms, two bathrooms
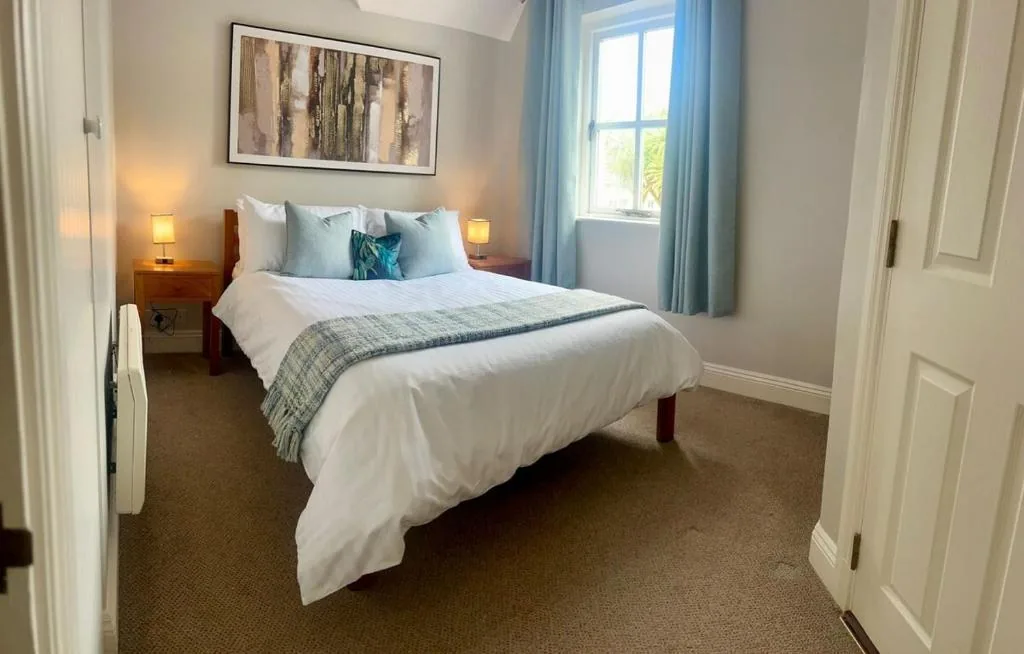
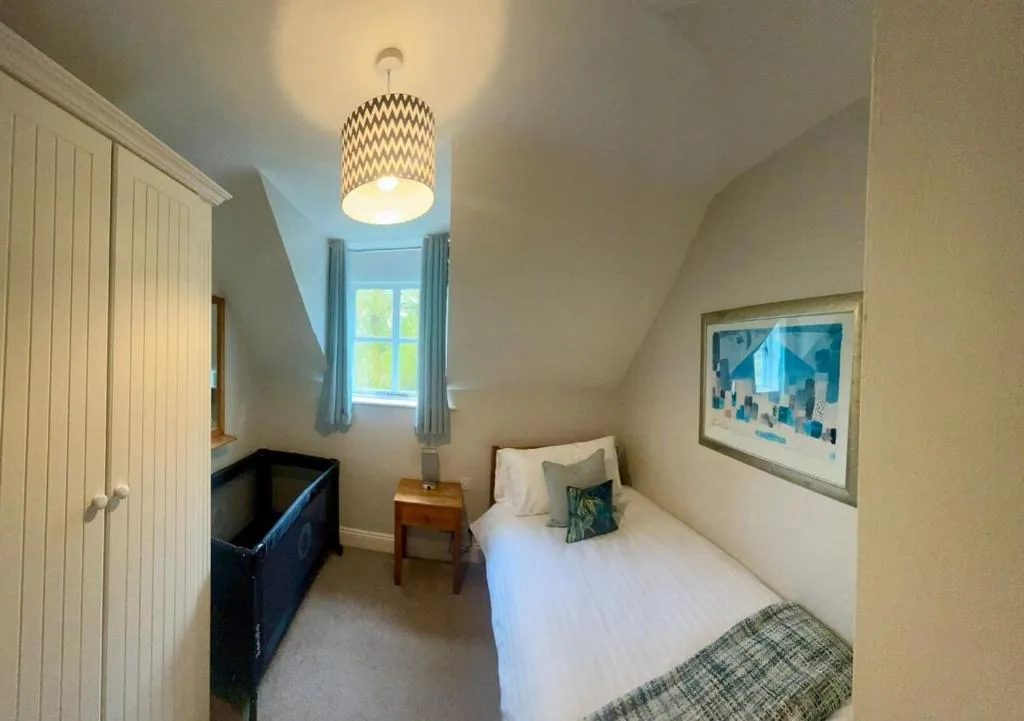
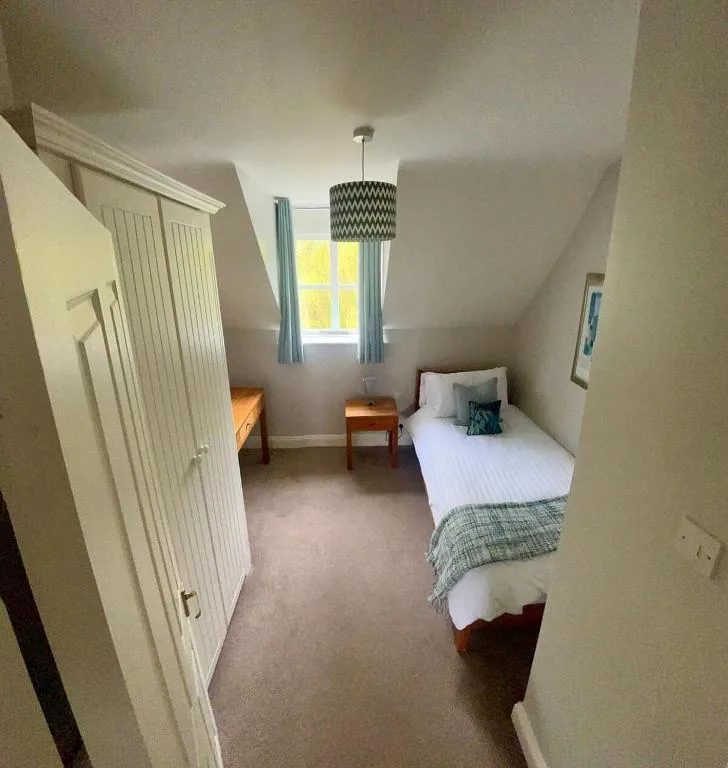
One double bedroom and two single bedrooms, each with its own window and wardrobe, so three people travelling together each get a room of their own. A travel cot and high chair are provided for an infant. Fresh linen and towels are included, and there is a hairdryer and iron.
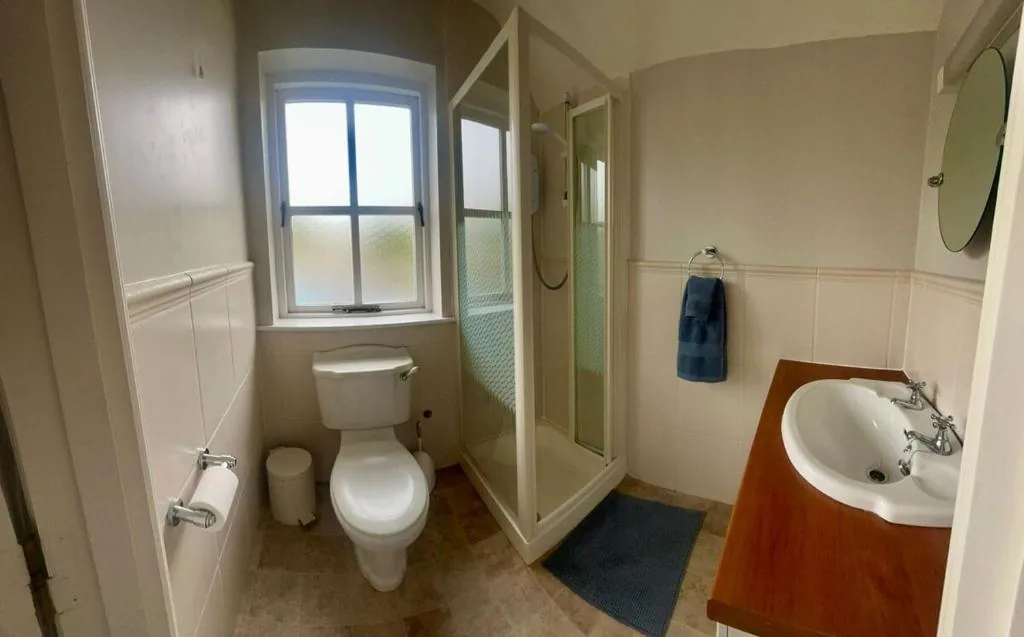
Two bathrooms: one with a bath and overhead shower, one with a shower cubicle. Hot water is plentiful.
Maximum occupancy is four adults plus one infant in the cot.
Outside
Patio, parking and the course
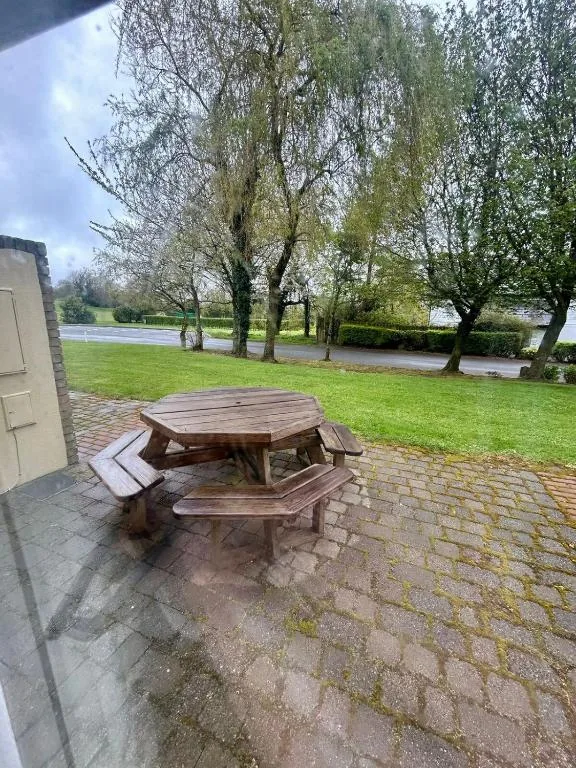
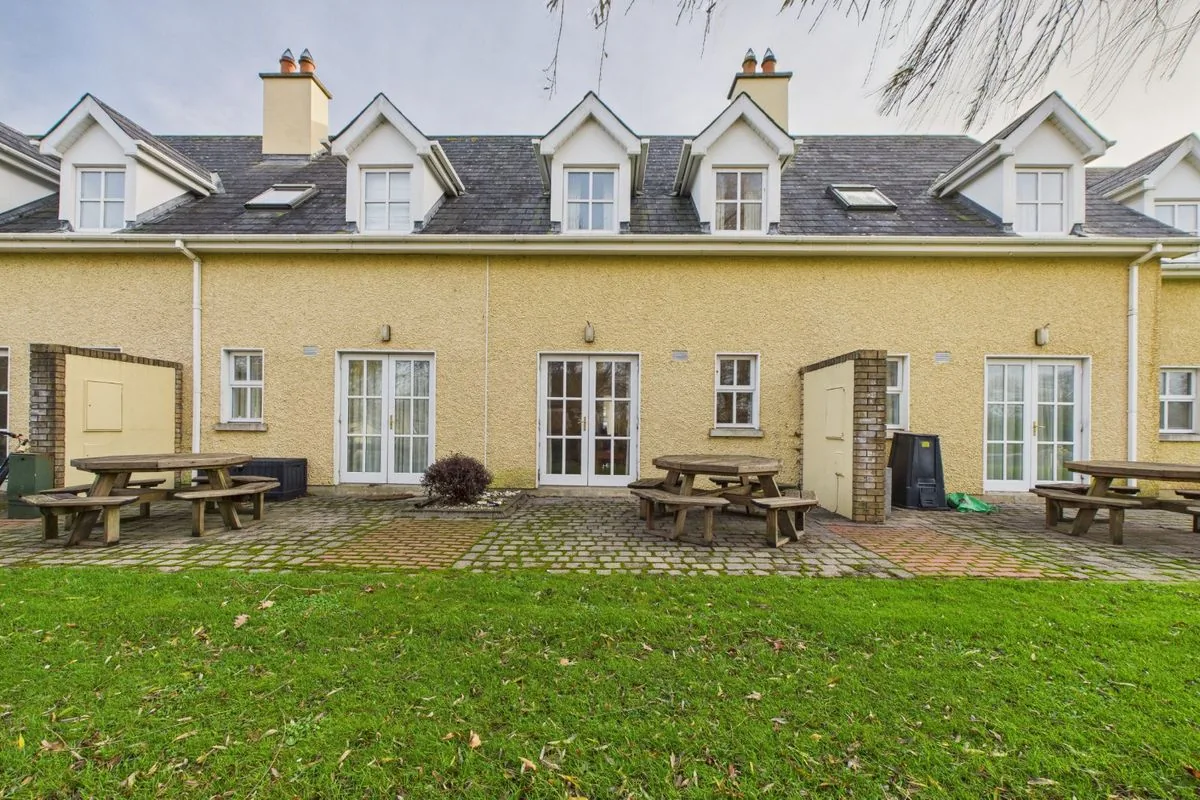
A private paved patio with a picnic table opens onto lawn and the golf course beyond; it catches the evening sun. Parking is free, directly outside the front door. Electric vehicle charging can be added to a booking.
Check-in is by lockbox, so you can arrive whenever suits after 3pm without meeting anyone.
Everything in the house
What's included
- 3 bedrooms: 1 double, 2 singles
- 2 bathrooms (bath with shower, and shower cubicle)
- Travel cot and high chair
- Fresh bed linen and towels
- Open fireplace
- Central heating
- Smart TV with cable channels
- Fibre broadband up to 1GB
- Oven, hob and microwave
- Dishwasher
- Air fryer
- Coffee machine
- Toaster and kettle
- Crockery, cutlery, pots and pans, cooking basics
- Washing machine and tumble dryer
- Iron and hairdryer
- Private patio with picnic table
- Free parking at the door
- EV charging (bookable extra)
- Self check-in by lockbox
Floor plan
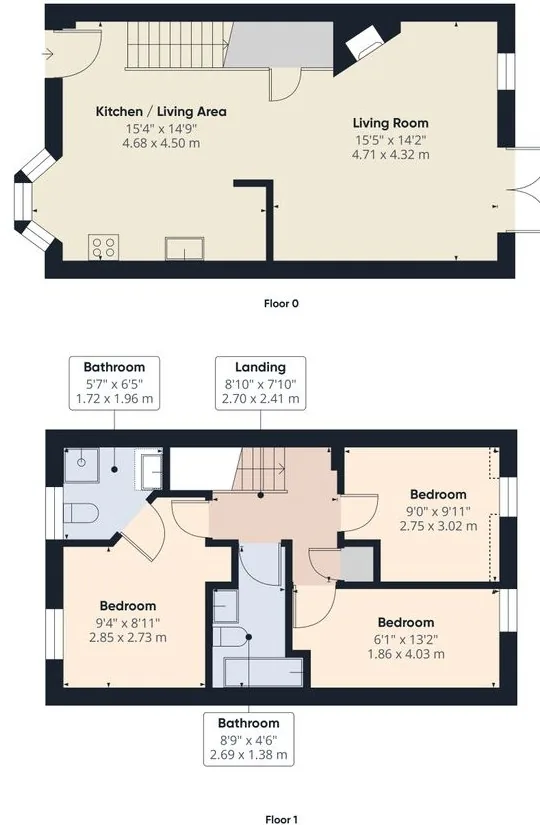
Ground floor: kitchen and living area (4.68 x 4.50 m) and living room (4.71 x 4.32 m). First floor: three bedrooms (2.75 x 3.02 m, 2.85 x 2.73 m and 1.86 x 4.03 m), two bathrooms and landing.
Ready to book?
Live availability and rates, paid securely by card. No booking-site service fees.